Structural & Civil Works
The work nobody sees and everything sits on. We take it on inside our own builds and as a standalone package for other builders, owners and engineers.
Overview
Nothing here gets covered up before it's been looked at.
Structural work is unforgiving because it's invisible six weeks later. A reo cage tied short, a pier that didn't reach founding material, a retaining wall drained badly — none of it announces itself until it's a legal problem.
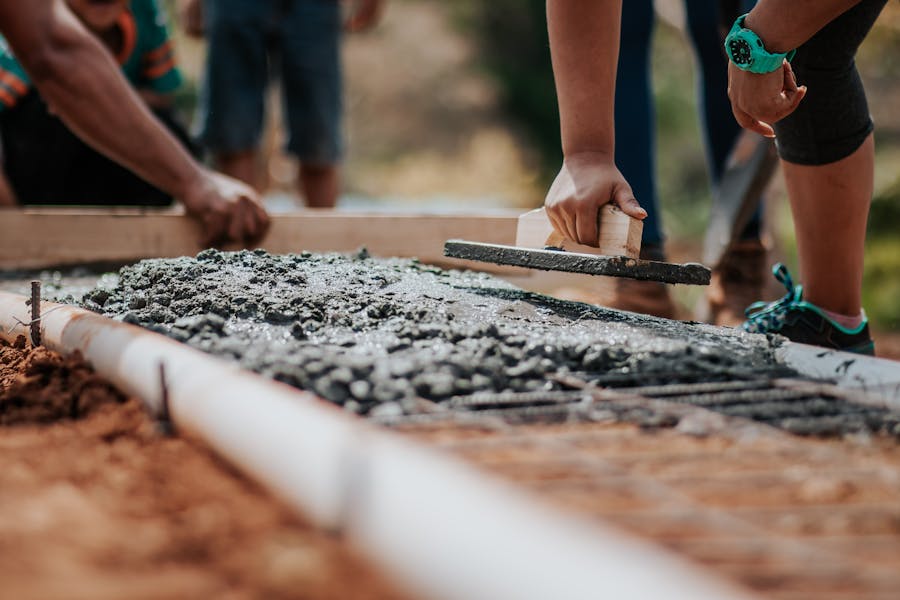
So the rule on our sites is simple: nothing gets poured, backfilled or sheeted until the engineer or certifier has seen it and we've photographed it. Those photos go in your weekly report and end up in the handover folder.
Underpinning and foundation repair
Movement, cracking and subsidence get diagnosed before they get fixed. We work to a geotechnical and structural design — screw piles, mass concrete or bored piers depending on what the soil actually is, not what's fastest to install.
- Geotechnical investigation and structural design coordinated before pricing
- Sequenced excavation in engineer-approved bays, never a continuous trench
- Founding depth confirmed and recorded pier by pier
- Level monitoring through the works and after completion
Retaining walls and site works
- Engineered concrete, block and steel-and-timber retaining to 4m
- Agricultural drainage, geofabric and free-draining backfill — the part cheap walls skip
- Bulk excavation, cut and fill, compaction testing and site drainage
- Dilapidation reports on neighbouring structures before excavation starts
Suspended slabs and structural steel
- Suspended slabs, transfer slabs and formed concrete elements
- Structural steel fabricated to shop drawings, with certified welds
- Temporary propping and staged load transfer for alterations to occupied buildings
- Concrete test cylinders and delivery dockets retained and issued at handover
Working for other builders
A good portion of this work is subcontracted to us by other builders on their own sites. We're comfortable in that role: we work to your program, attend your site meetings, and provide our own certificates, insurances and inductions.
Capability
What we take on.
Underpinning
Screw piles, bored piers and mass concrete to a geotechnical design.
Retaining walls
Engineered walls to 4m, drained and backfilled the way the detail actually says.
Suspended slabs
Formed, reinforced and poured with test cylinders and dockets retained.
Structural steel
Shop-drawn, certified welds, craned and fixed with staged load transfer.
Bulk earthworks
Cut and fill, compaction testing, and haulage with tipping dockets.
Site drainage
Stormwater, ag lines, pits and detention systems set out to survey levels.
How it runs
Design first. Always.
01
Investigation
Geotechnical report, survey and a look at what's already moved and why.
02
Engineering
A structural design we price against — never a "we'll work it out on site" number.
03
Execution
Sequenced works with dilapidation records, level monitoring and photographed inspections.
04
Certification
Engineer sign-off, test results and as-built records issued as one pack.
Related work