Extensions & Renovations
Working into an existing house is a different trade to building a new one. Nothing is square, nothing is documented, and half the job is what you find once the linings come off.
Overview
The honest version of "we'll know once we open it up".
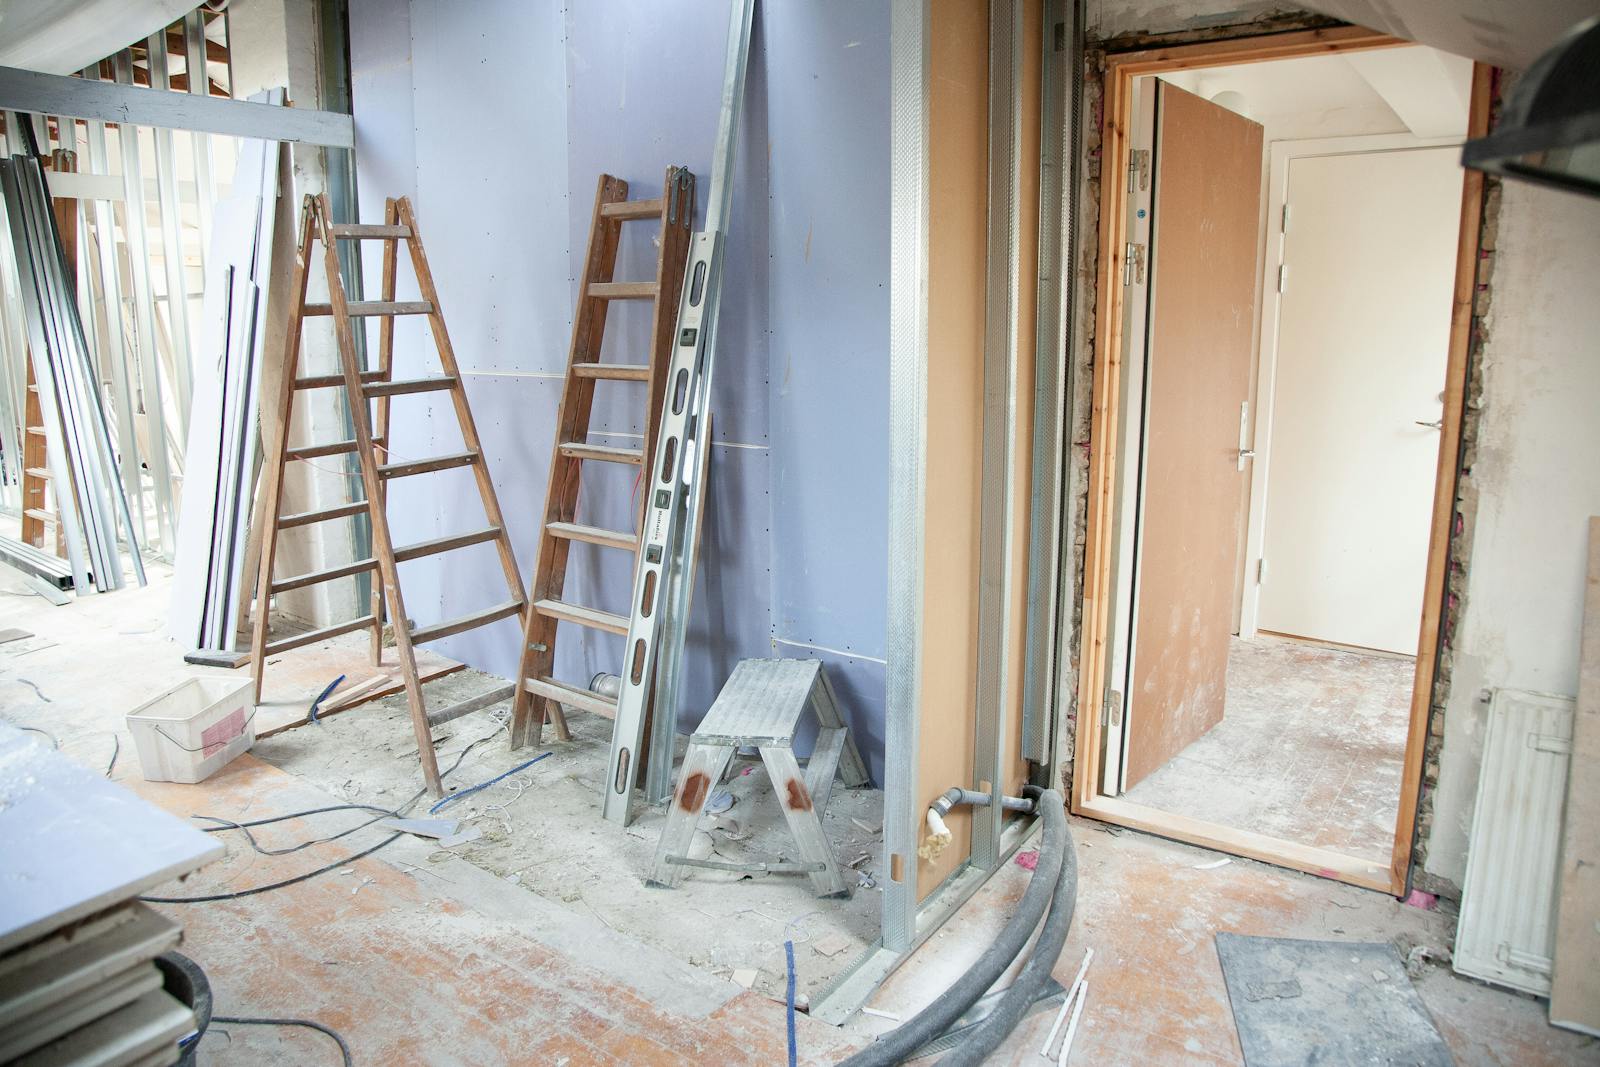
Every renovation quote in the country contains that sentence. The difference is what a builder does about it. We do investigative work before we price — lift floorboards, open a section of ceiling, check the stumps, look at the switchboard and the drainage — so the unknowns are a short list, not a blank cheque.
What we genuinely can't see until demolition gets quoted as a named, capped allowance with the assumption written next to it. If we don't spend it, you don't pay it.
Second storeys and rear additions
Adding on top of an existing house means the existing structure has to carry it. That is an engineering question first and a building question second, and it decides whether the job is sensible before anyone talks about kitchens.
- Structural assessment of existing footings, stumps and wall framing before design is fixed
- Temporary weatherproofing so the house stays dry while the roof is off
- Steel beams and posts sized by an engineer, installed and inspected before load transfer
- New work tied into old with the level differences resolved properly, not packed out
- Matching brickwork, render and roofing sourced and sampled before it's ordered
Living in the house while we work
Most of our clients do. It adds a few weeks and changes the sequence, so we price it that way from day one rather than discovering it halfway through.
- Sealed dust screens with zip access, replaced when they stop sealing
- A working kitchen and at least one working bathroom maintained at all times
- Protected access to the parts of the house you're still using
- Site swept and made safe at the end of every day — not just before an inspection
- Agreed working hours, because you also live here
Kitchens, bathrooms and internal reworks
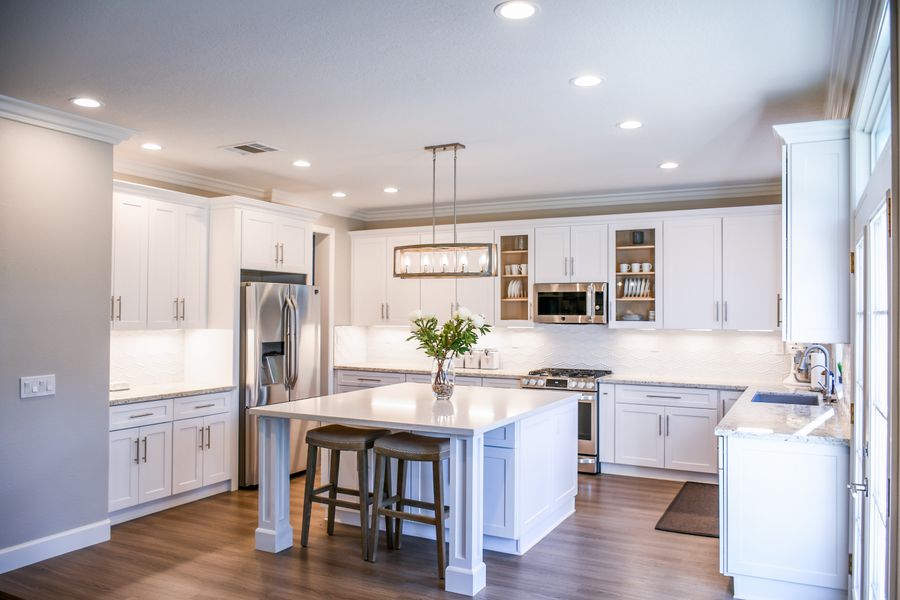
Wet areas are where cheap renovations fail. Waterproofing gets inspected and photographed before a single tile goes down, falls get checked with a level and water, and the joinery is measured on site after framing — never off the drawing.
Included
What sits inside the contract.
Investigative works
Selective opening-up before pricing, so the unknowns are a short named list.
Demolition & make-safe
Strip-out, propping and temporary weatherproofing, with waste sorted and removed.
Structural alterations
Engineered steel, new footings and load transfer inspected before linings go back on.
Services upgrades
Switchboard, wiring, plumbing and drainage brought up to current requirements.
Waterproofing
Inspected and photographed before tiling, with the certificate in your handover folder.
Live-in staging
Dust screens, a working kitchen and bathroom, protected access, daily clean-down.
How it runs
Four stages, no surprises in the middle.
01
Walk-through
We look at what's there, what you want, and what the house will actually allow.
02
Investigate & price
Selective opening-up, engineering advice where needed, then a fixed price with named allowances.
03
Approvals & staging
Permits sorted and the sequence agreed around how you'll keep using the house.
04
Build & handover
Weekly photo reports, a joint walkthrough, and defects closed before we demobilise.
Related work