New Home Build
Quarry Hill Residence
A four-bedroom home on a block that fell six metres front to back — the kind of site two other builders had already priced as too hard.
The brief
Build down the hill instead of fighting it.
The owners had a design they loved and two quotes they didn't. Both builders had priced a large cut-and-fill platform, which meant a retaining wall along three boundaries and a truck movement schedule the street couldn't absorb.
We priced it differently: step the house down the fall in three levels, sit it on bored piers rather than a platform, and keep the excavation to what the driveway and lower terrace actually needed. Less spoil off site, less retaining, and a house that reads as part of the slope instead of a box on a shelf.
The site problems
- A 1:6 fall with sandstone shelf appearing at inconsistent depth across the block
- Single-lane street access with no room for a concrete pump and a truck at once
- A neighbouring garage sitting 900mm off the boundary at the high side
- Stormwater with nowhere to go except a legal point of discharge at the lowest corner
How we ran it
Geotechnical investigation first, then a pier design that could tolerate the sandstone appearing anywhere between 1.2m and 3.4m — priced per metre so nobody was guessing. Founding depth was confirmed and recorded pier by pier and the engineer signed off before any pour.
The 3.2m retaining wall on the high side went in early, in engineer-approved bays, with a dilapidation report on the neighbour's garage completed and issued before the first bucket of dirt moved. Agricultural drainage and free-draining backfill behind it — the detail cheap walls leave out and then fail on.
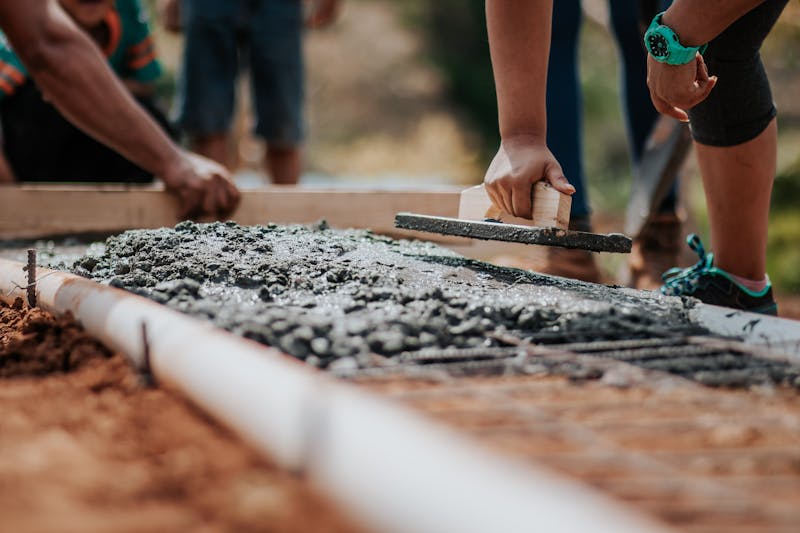

Because access was the real constraint, the program was built around delivery windows rather than trades. Every pour was booked with a pump on the street for a fixed two-hour slot, and the crane lifts for the steel and trusses were sequenced into a single day.
Finish
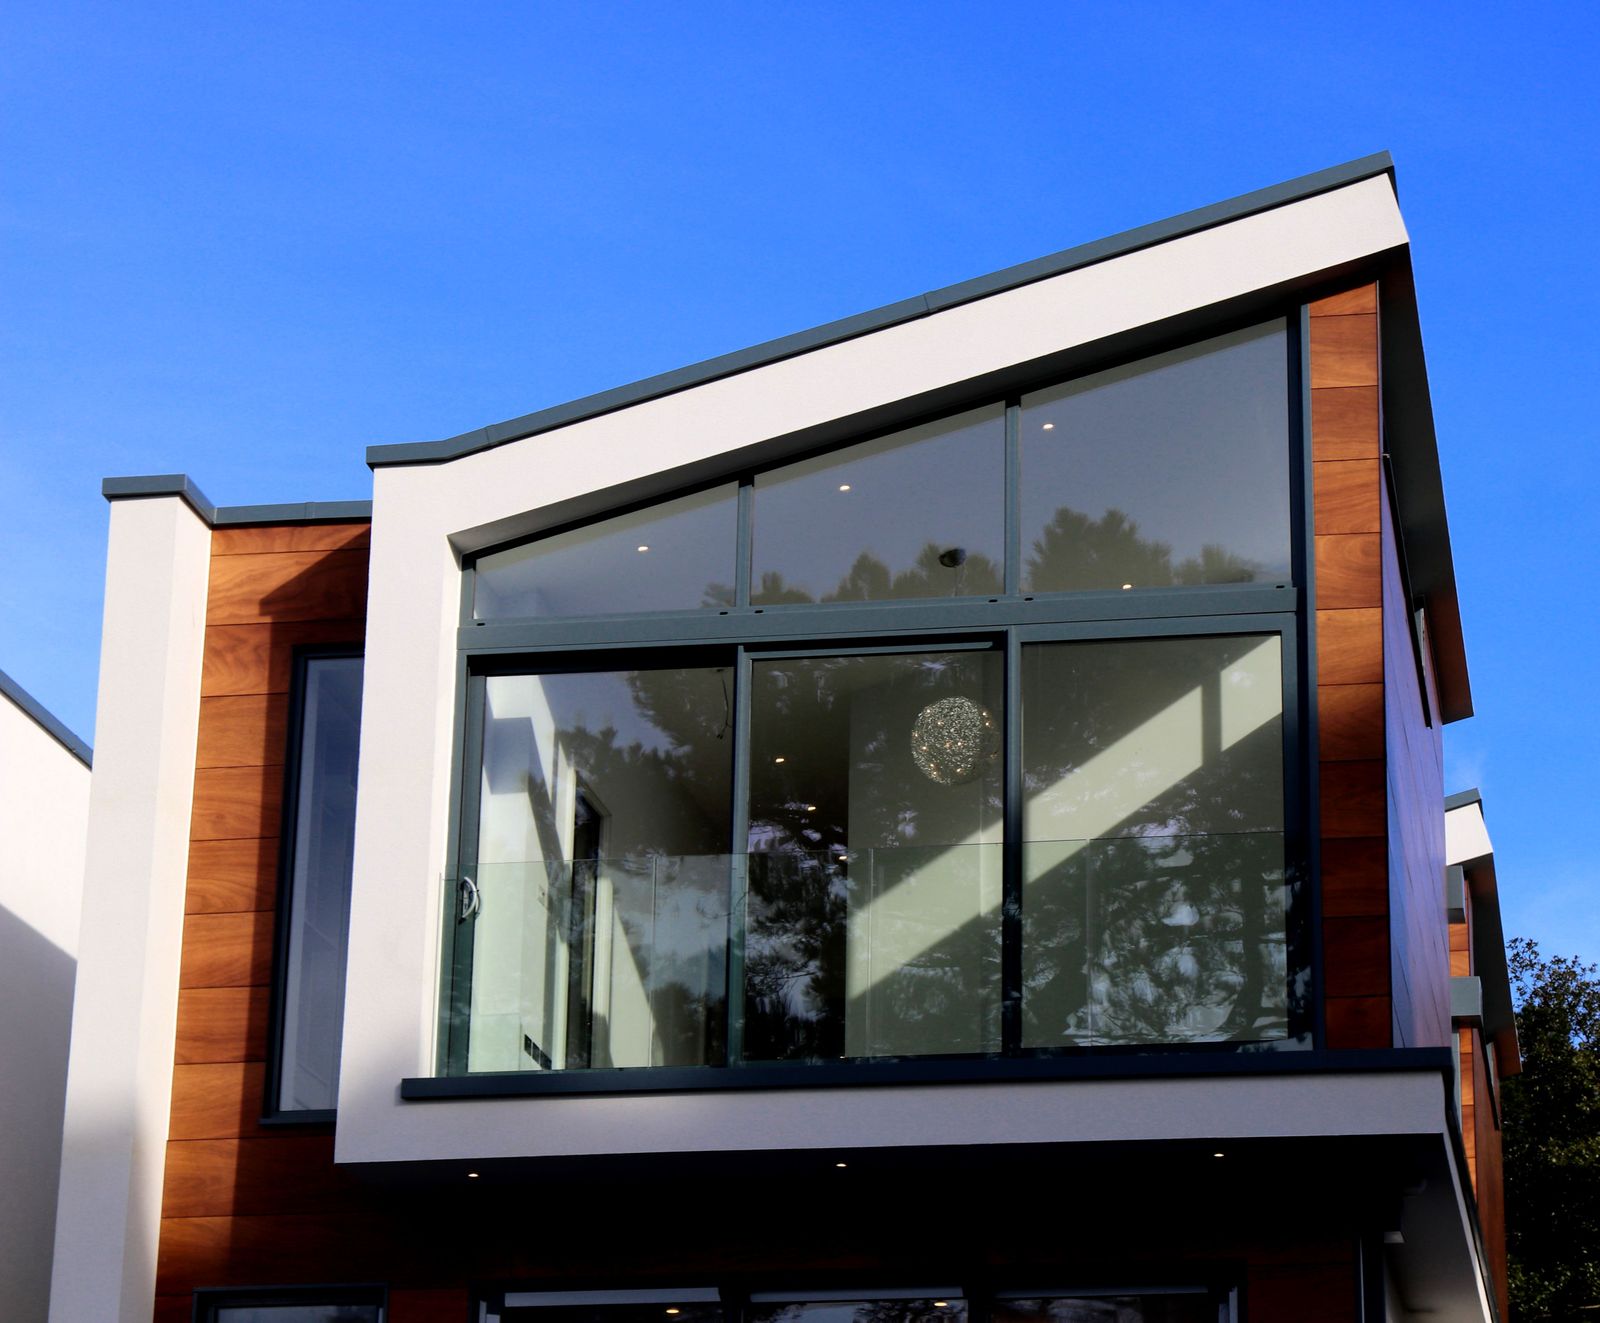
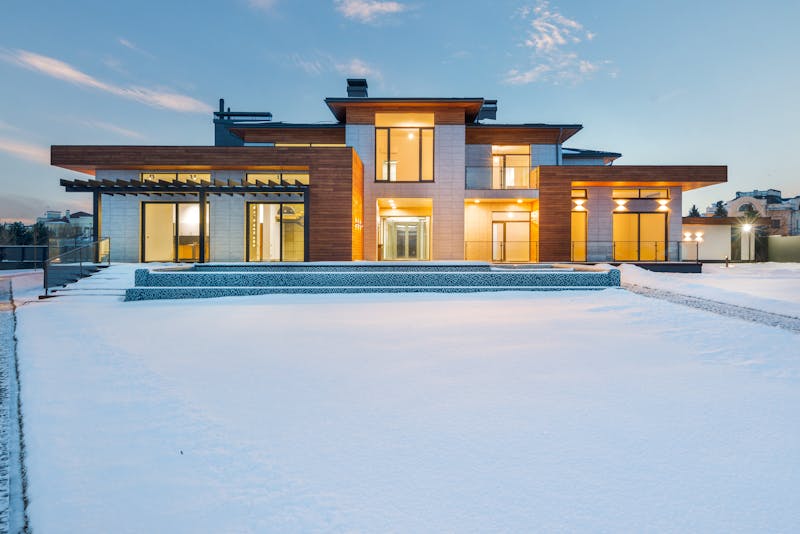
Dark-stained cladding and full-height glazing on the downhill elevation, spotted gum internally, and a 7.4-star energy rating achieved without adding a mechanical system the owners would have had to run forever.
Outcome
Gallery
On site and finished.
More work